
Floor map
Where, not only that.
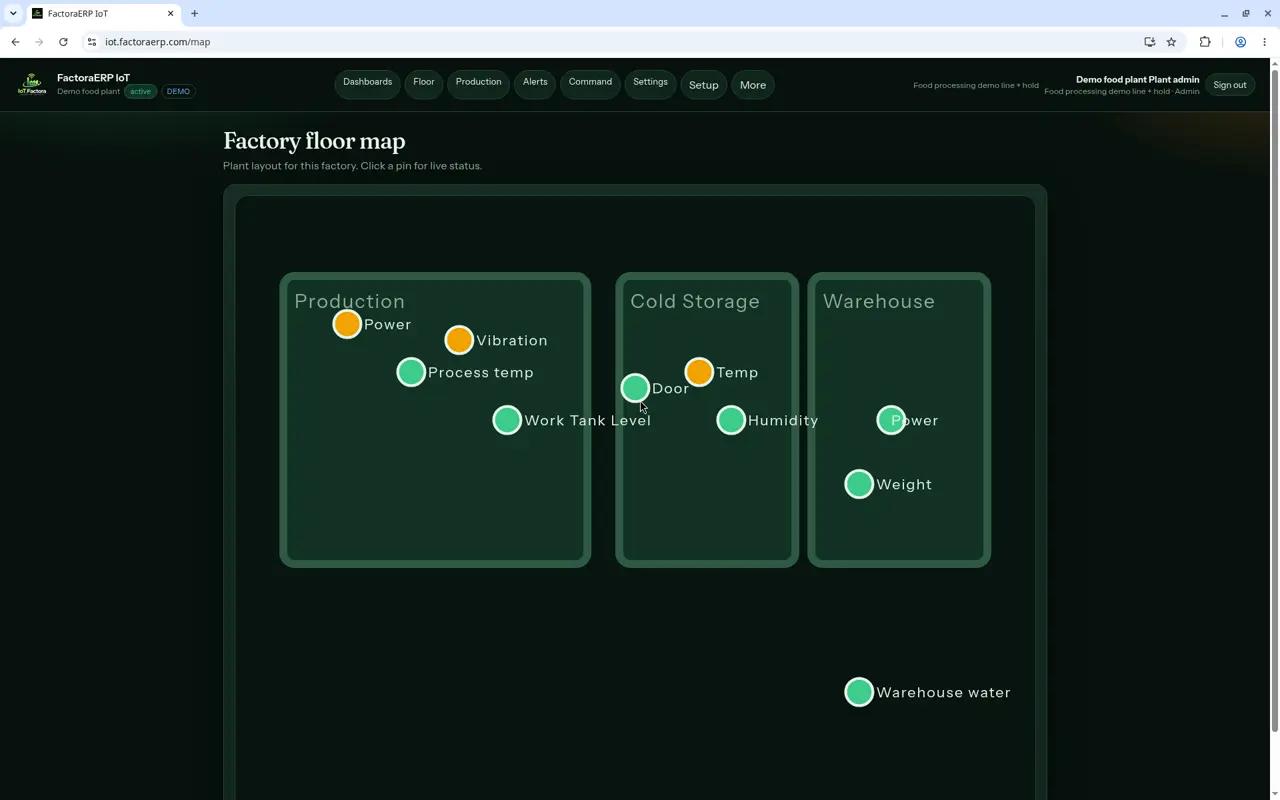
A list that says a door is open is useful to the person who numbered the rooms. It is less useful to the technician who was called in and has never walked that corridor. The floor map is the layout, with a pin on each signal.
The demo layout
The capture is the Demo food plant. Production carries power, vibration, process temperature and work tank level. Cold Storage carries the door, temperature and humidity. Warehouse carries power, weight, and a water meter that sits with the warehouse. Click a pin for live status. Demo food plant at iot.factoraerp.com. Telemetry is simulated. Not a customer.
How it sits next to setup
Areas and lines are how those rooms get their names. The sensor registry is the admin’s list of every point. The map is where those points sit. If a probe is in the registry and not on the map, the morning meeting will argue about a room the screen cannot point at. Bring a sketch. The names should be the ones the shift already uses.
Pair it with the alert list. The map answers where. The list answers who. Tap a card to acknowledge it. The person's name is stored on the alert, not a role code. From the same card you can Resolve it, or open Ask about this.
Book a demo
See it on your plant in 20 minutes
A photo of the corridor and the names on the doors are enough to start. We do not need a measured drawing for the first conversation.